As the 2027 project pipeline takes shape, the retaining wall is one of the easiest things to leave for later and one of the most expensive to leave too late. Treating commercial retaining wall design as a planning-stage decision, rather than a problem to solve once the build is already moving, is what keeps a programme and a budget intact. Bring the wall into the plan early and it stops being a risk and starts being a line item you can control.
Why the Retaining Wall Belongs in Your 2027 Plan
The retaining wall holds back the earthworks that the rest of the site sits on, which puts it on or near the critical path far more often than its size suggests. Sound retaining wall project planning starts from that fact: decide the wall early and the programme can be built around something settled, leave it late and every trade queued behind it waits.
This is where retaining wall planning earns its place at the front of a project rather than the middle. A wall treated as a decision while the scope is still forming rarely becomes the reason a build stalls later.
Closer to breaking ground there is a separate set of site, approval and supply steps a project works through, and that preparation always runs smoother when the wall was a deliberate part of the plan rather than a late addition.
Settle the Design and Engineering Before the Programme Locks
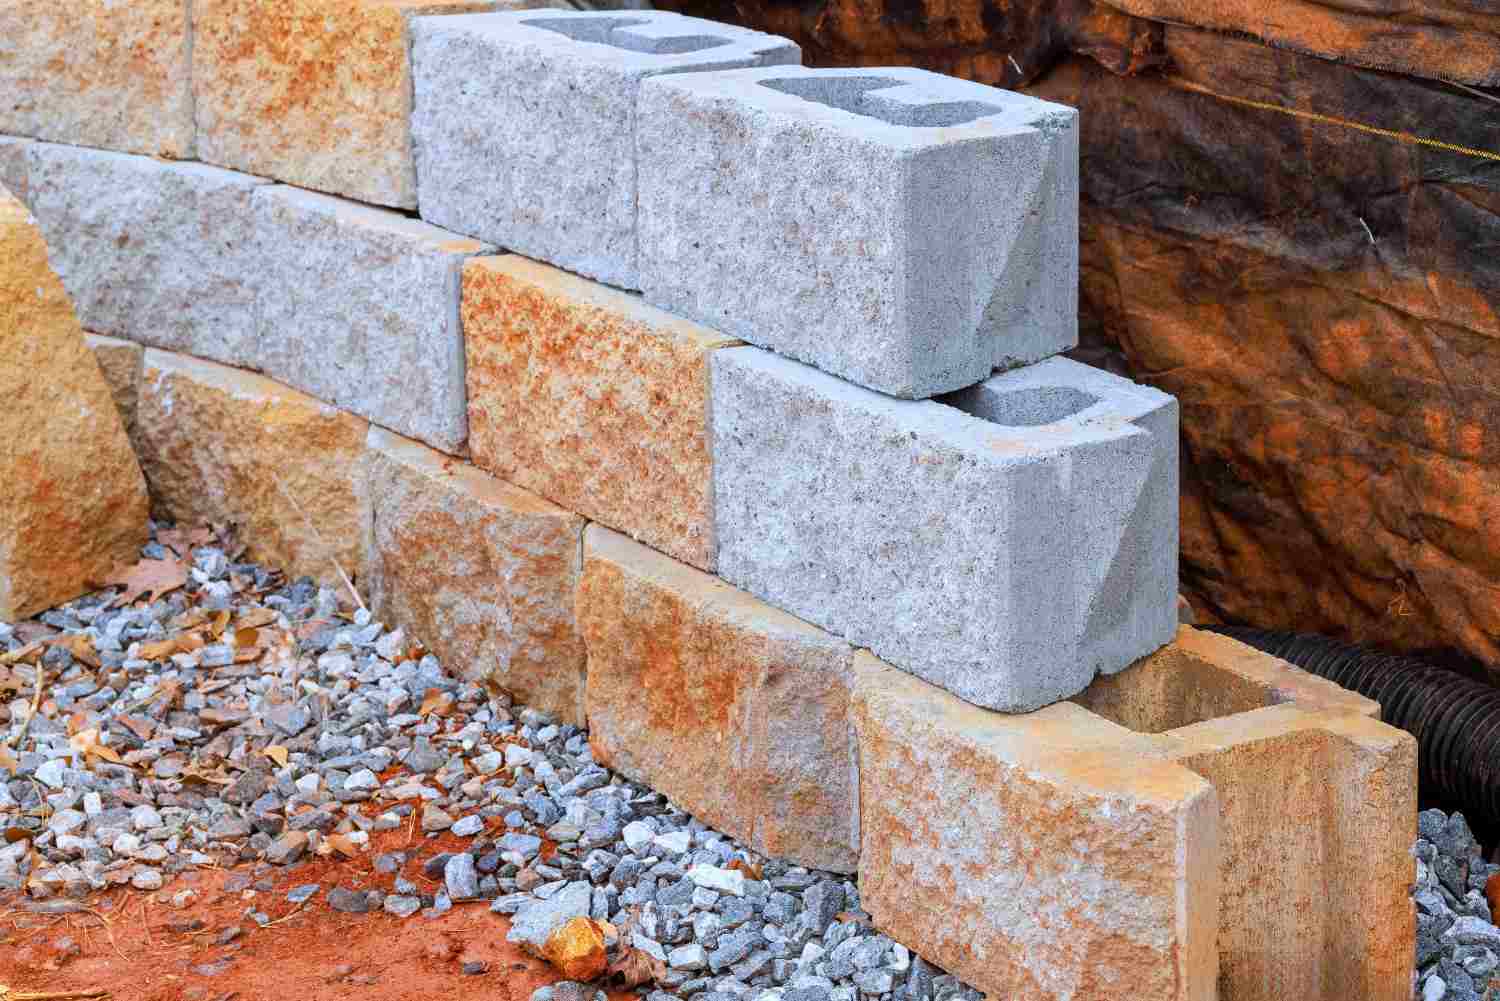
The wall has to suit the site it is holding, so the engineer needs soil conditions, loads and heights confirmed before the design is finalised. Getting that work moving early, while there is still room in the programme, keeps the wall off the list of things being rushed near the end.
Early retaining wall design also gives the engineer time to specify the wall properly, including the drainage and footing requirements that are easy to miss when it is left late. For a commercial project, a wall carrying real load is built as part of a system, and retaining wall systems engineered in accordance with AS 4678 account for the structure as a whole, not the block in isolation.
With that settled, the blocks can be matched to it rather than the other way around. We supply precast blocks suited to the engineered design a project needs, ready for the build to follow a specification that was fixed early rather than reverse-engineered late.
Line Up Supply Against the Build Sequence
Once the design is set, supply becomes something to plan around rather than chase. A real part of retaining wall planning is securing blocks against the build sequence, so the wall rises when the programme reaches it instead of holding the site up while stock is found. Keeping that supply local on the Gold Coast makes it easier still, with delivery coordinated around the build sequence rather than a freight timetable set elsewhere.
Approvals sit in the same early window. Council timeframes and any engineering certification carry their own lead time, and accounting for them while the plan is still forming keeps them from quietly pushing the start date out later.
The Real Cost of Leaving the Wall Late
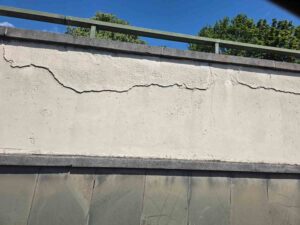
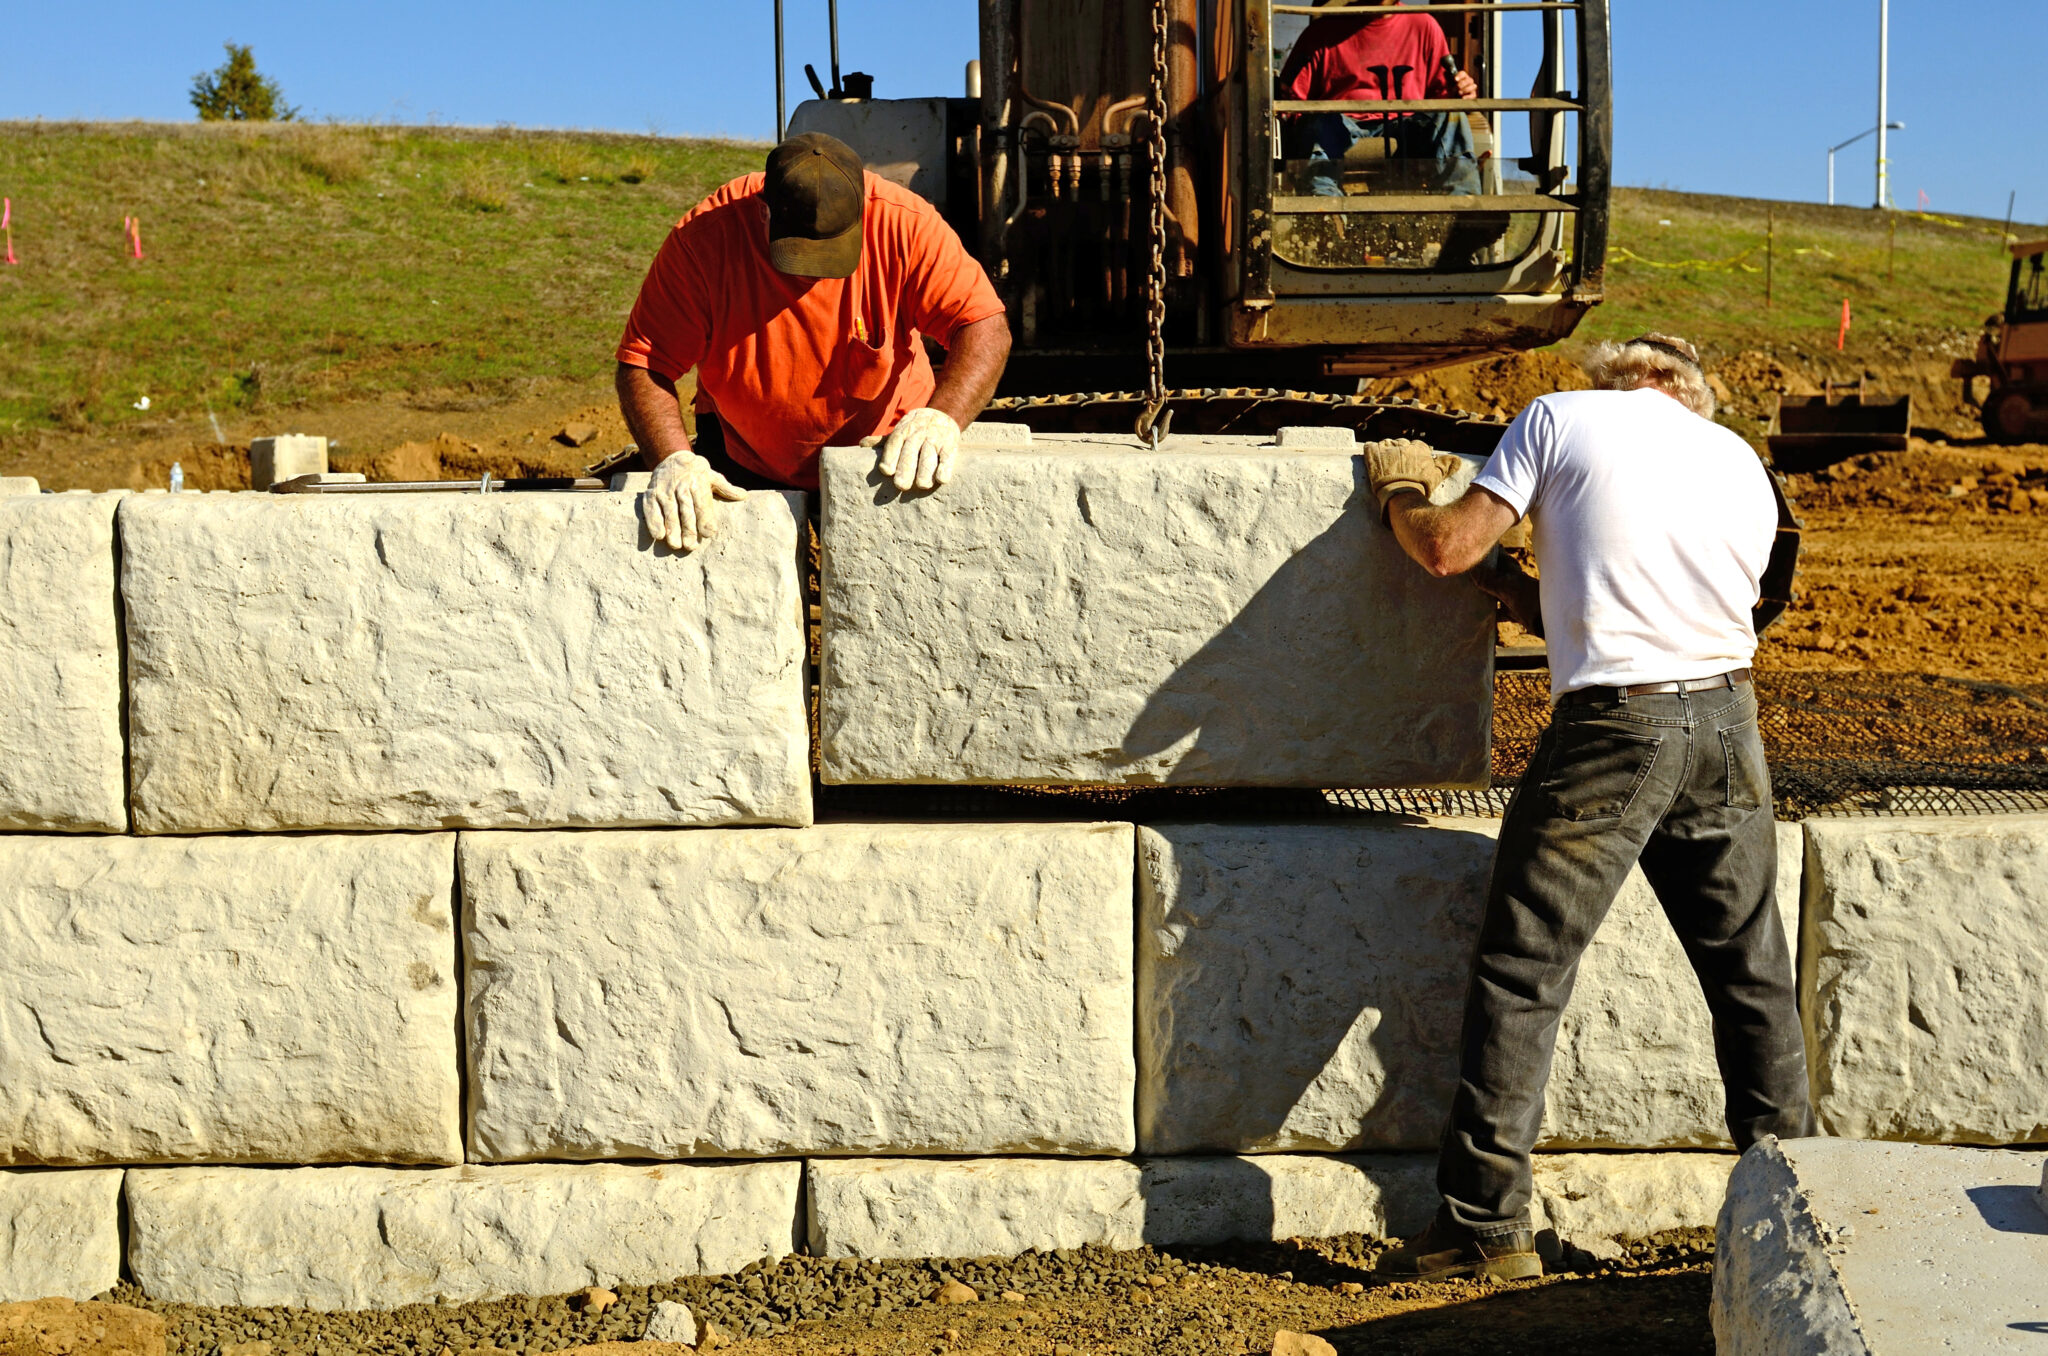
When the wall is left until the build is underway, the cost does not show up as one big number. It arrives as a run of smaller ones, each created by a decision that had to be made in a hurry.
- Rework: earthworks or footings already in place have to be cut back or redone to suit a wall that was never designed in
- Redesign: an engineer brought in late works to constraints the site has already set rather than shaping them
- Change orders: a wall added to a live programme reopens costs and scopes that were supposed to be closed
- Rushed procurement: supply arranged against a deadline rather than a sequence narrows the options and the room to negotiate
- A wall on the critical path: a structure resolved late tends to land in the sequence exactly where it holds everything else up
Early design heads off that whole run of cost by making the wall a settled part of the plan instead of a mid-build surprise. The case for precast as the material that holds its value over the life of the wall is a longer-term question worth weighing on its own; the point here is simpler, that deciding the wall early is almost always cheaper than fixing it late.
Why Precast Suits a Wall That’s Planned Early
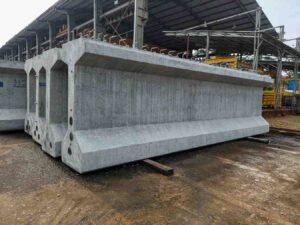
A wall that has been planned early rewards a material that can be pinned down early, and precast fits that neatly. Blocks are made to the engineered specification off site, so what arrives is a known quantity rather than something mixed and formed in place under whatever conditions the day brings.
Because the units are manufactured to a consistent standard, the wall the engineer signed off is the one that turns up on site, ready for the build to place to the sequence. That predictability is exactly what a plan made months out needs to hold, and it is why it pays to have InfraBlock lined up as the supplier while the design is still being settled.
What Planning Early Really Protects
Strip it back and planning the wall early protects three things at once. The programme holds, because the wall was built into the sequence rather than inserted into it. The budget holds, because the expensive late decisions never had to be made, and the wall itself is better for it, designed to the site properly rather than to a deadline.
None of that depends on anything exotic. It comes from making a few decisions in the right order and lining up supply to match, which is where InfraBlock’s precast concrete blocks fit a project that has done its planning, ready for the build to place them to a design settled well before the first delivery.
Frequently Asked Questions
When in a project should the retaining wall be decided?
As early as the scope allows, ideally while the site layout and levels are still being set. The retaining wall affects earthworks, drainage and the build sequence, so settling it early lets the rest of the project be planned around it rather than reworked to fit it later.
What does it cost to leave a retaining wall until mid-build?
Usually more than deciding it up front. A wall resolved late tends to trigger rework, change orders and rushed supply, and it often lands on the critical path, holding up the trades waiting behind it. The expense is spread across several smaller hits rather than one line, which is what makes it easy to underestimate.
How far ahead should block supply be arranged for a 2027 build?
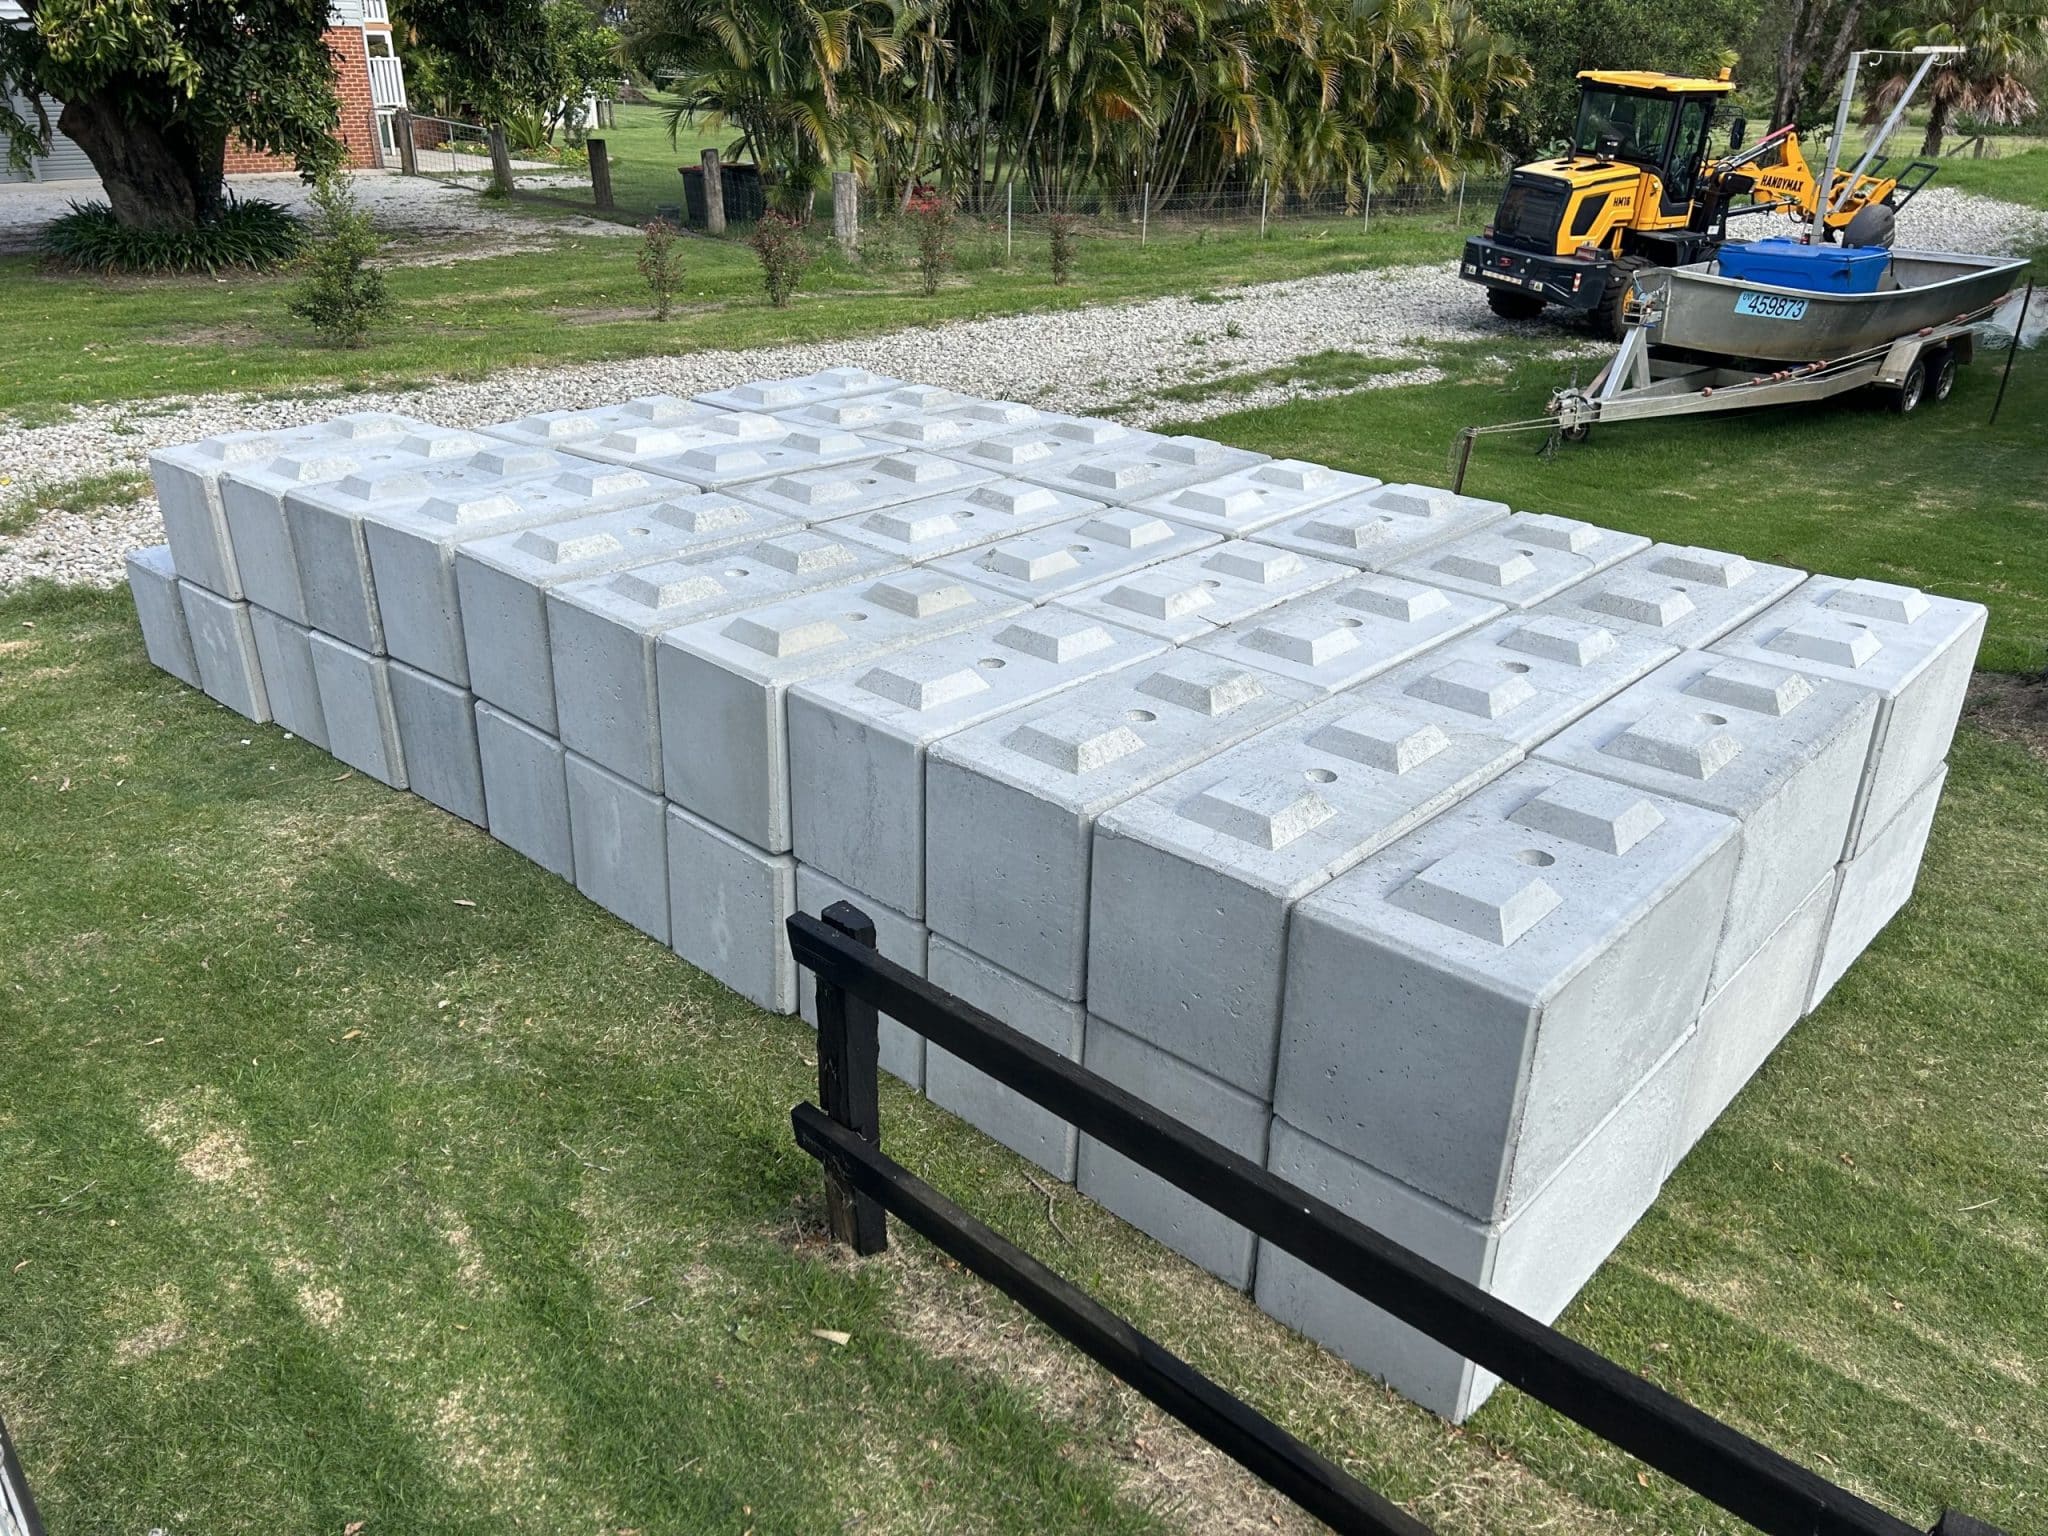
Far enough that supply follows the build sequence instead of chasing it. Once the engineer has confirmed the specification, locking in supply against the programme keeps the wall from stalling while stock is sourced, particularly for larger civil and commercial work where staging matters.
Does resolving the wall early cost more?
Not in a way that outweighs the savings. Engaging the engineer at the start is a modest, planned cost, while reworking a design around a site that is already committed is an unplanned one. Resolving it early is almost always the cheaper path overall.
Why Gold Coast Developers Choose InfraBlock for Early-Planned Retaining Walls
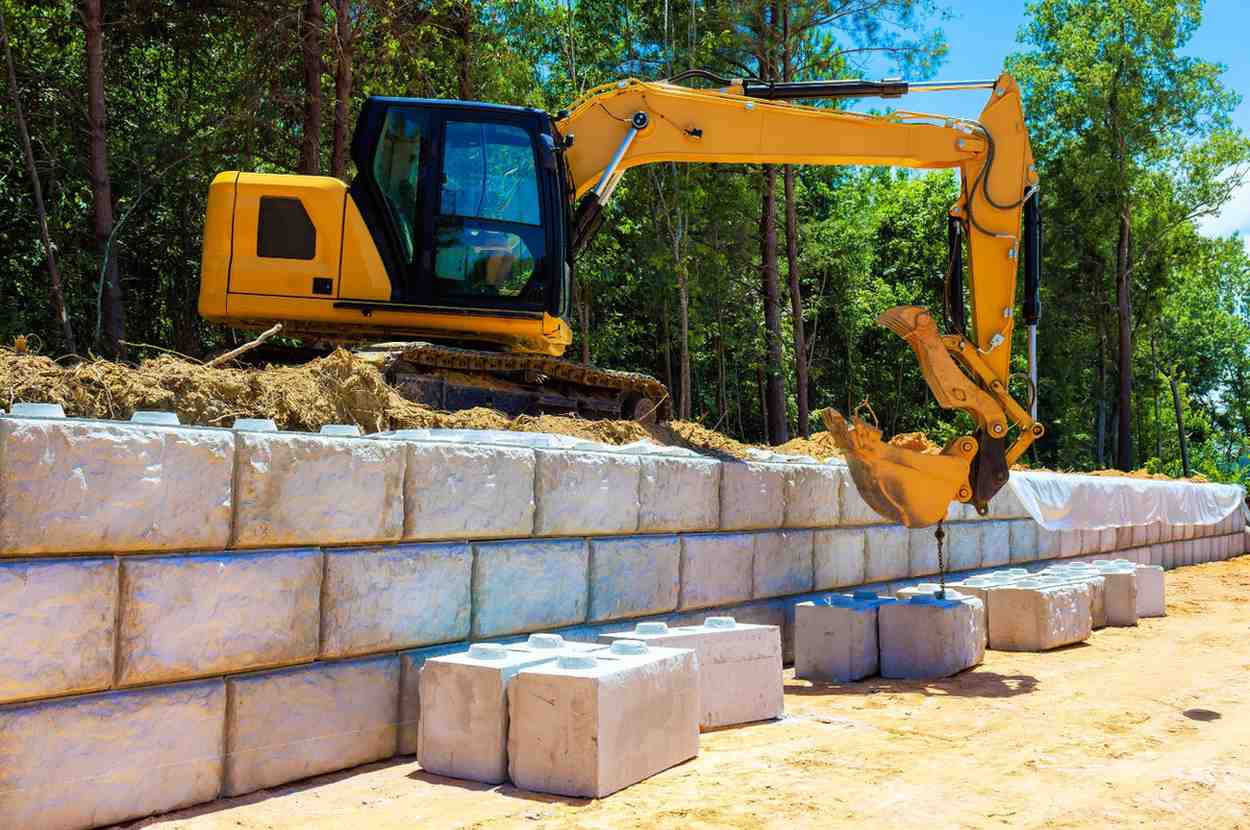
InfraBlock is the Gold Coast’s leading manufacturer and supplier of precast concrete retaining blocks, working with developers, builders and civil contractors across South-East Queensland who want the wall settled as part of the plan, not scrambled at the end. We make our full range locally, which means the supply certainty a programme planned months ahead depends on, backed by direct technical support when a specification needs confirming.
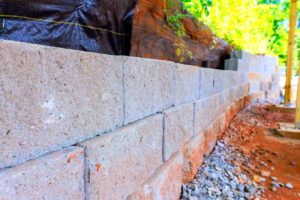
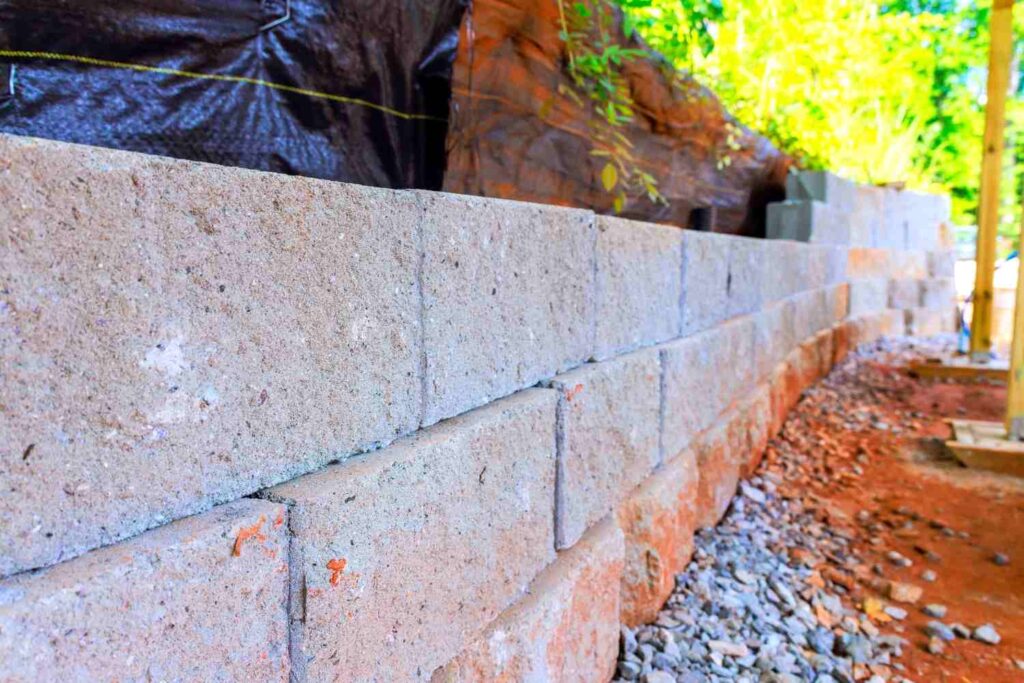
Our Large Interlocking Blocks carry the loads that commercial and civil retaining structures place on them, while our Smooth Large Interlocking Blocks bring a clean finished face where the wall is on show, both suited to retaining wall systems engineered in accordance with AS 4678. Get the design decided early and we will have the blocks ready to match it, which is how we help a project move from plan to build without the wall becoming the thing that slows it down.
Get Your 2027 Retaining Walls Into the Plan Early
The projects that run cleanest in the new year will be the ones where the wall was a decision, not an afterthought. InfraBlock is the Gold Coast precast manufacturer and supplier built to be part of that decision early, so design, supply and programme all point the same way.
Speak to our team while your 2027 projects are still taking shape and we will help you line up supply against the build before the programme is locked. Call 0478 102 201 or email info@infrablock.com.au, and we will keep the blocks ready for the plan you have set.