Every retaining wall on the Gold Coast has to do two jobs at once: hold back the ground behind it, and satisfy the people who sign it off. AS4678 is the standard sitting behind both, and it shapes more of a wall project than most owners and builders expect. Understanding what it covers, and what it asks of your wall, is what keeps a build moving cleanly from design through to sign-off.
What AS4678 Actually Is
AS4678 is the Australian Standard for earth-retaining structures, the document that governs how a wall built to hold back soil should be designed and constructed. It covers the design basis, the materials the wall is built from, and how the finished structure has to perform under the loads pushing against it. A standard like this exists so that a wall’s stability rests on engineering rather than guesswork.
It is one of the core retaining wall standards in Australia, and it applies nationally rather than being a local rule. What changes from place to place is not the standard itself but how councils apply it, which is where Gold Coast and wider Queensland requirements come into the picture.

What the Standard Requires of a Retaining Wall
Building to AS4678 means a wall is engineered, not simply assembled. The standard expects the design to reflect the specific site rather than a generic template, which is why the starting point is usually geotechnical input from a suitably qualified professional.
A sound design weighs up several things at once:
- The material being retained: clay, sand and fill each push against a wall differently
- The loads acting on it: the weight of the retained ground plus any surcharge from driveways, vehicles or structures above
- The site conditions: the slope, the drainage and the ground conditions particular to the location
- The design life: the wall built to perform over the long term, not just at handover
This is what separates AS4678 retaining walls from walls put up without a design behind them. The height, the reinforcement, and the block specification all follow from the engineering rather than from habit.
The engineered retaining wall requirements scale with the job. A low garden wall and a wall holding back a civil embankment answer to the same standard but with very different demands, and on larger civil and infrastructure work those demands only intensify.
When Your Project Needs to Meet It
The standard becomes relevant the moment a wall is doing structural work rather than edging a garden bed. In practice, taller walls, walls carrying a surcharge such as a driveway or pool above them, and walls close to a boundary are the ones where engineering to the standard is expected.
Exactly where those thresholds sit varies between councils, so the height that triggers involvement on one Gold Coast site may differ slightly on another across Queensland. The approval and lodgement process sits with your council rather than with the standard, and it is worth confirming early.
For a retaining wall project near a boundary or under load, the safe assumption is that the standard applies, then confirm the detail with your engineer.
Design, Certification and Sign-Off
AS4678 runs right through the life of a wall’s paperwork, not just its design. The wall is designed to the standard, built to that design, and checked against it before anyone signs off, so the standard is the thread running from the first drawing to final approval.
That sequence sits inside a wider set of obligations, especially on larger builds, from documentation through to inspections. Those broader compliance obligations for commercial projects are worth reading up on separately, because they reach beyond the standard itself.
The value of working to the Australian Standard for earth-retaining structures is a clear line of accountability. The design is defensible, the certification is grounded in a recognised benchmark, and a standards-compliant wall is far less likely to hit problems when it comes time for sign-off.
Who’s Responsible for Meeting the Standard
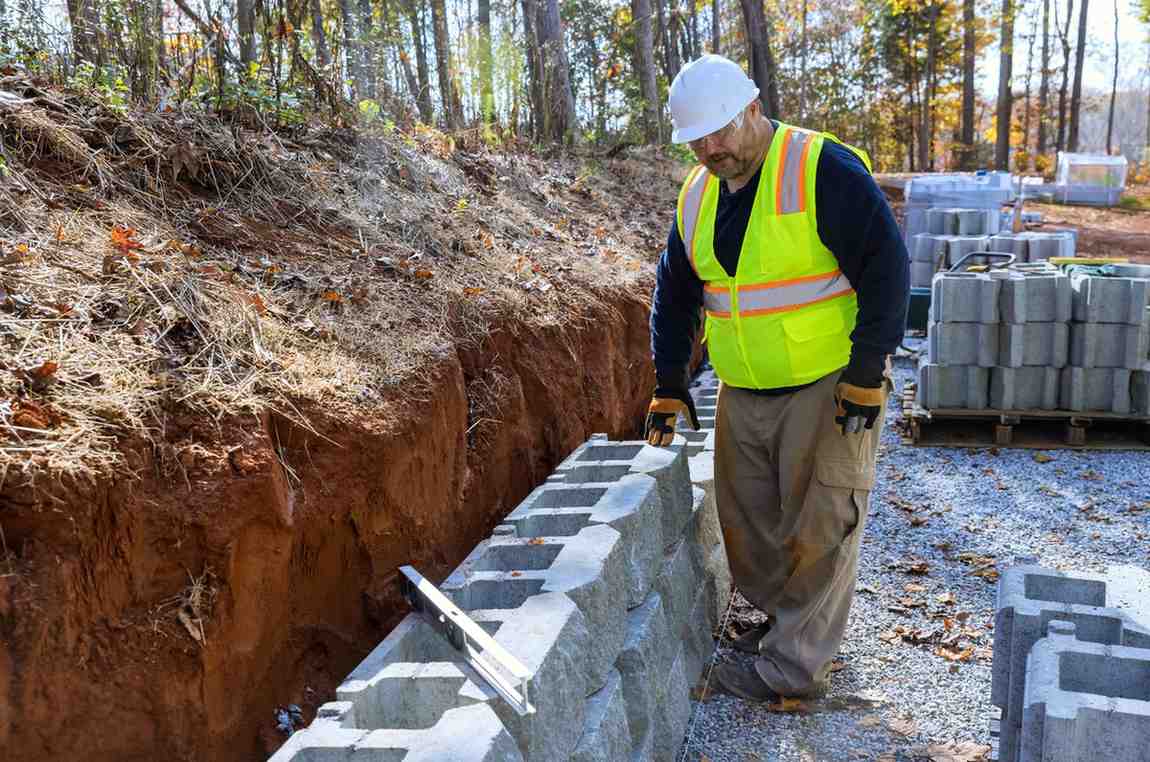
Meeting AS4678 is a shared job across a project, and knowing who owns which part keeps it from falling through the cracks. The design, the checks and the approvals stay with your qualified professionals, while a supplier’s role is limited to the blocks that go into the wall.
| Who | What they handle |
| Your engineer | Designs the wall to AS4678, sized for the soil, loads and site |
| Your certifier or building surveyor | Confirms the built wall matches the certified design and meets the standard |
| Your council | Sets the local approval and permit requirements the wall must meet |
| Your block supplier | Manufactures and supplies blocks built to the standard for the design to specify |
Knowing this split up front lets you line up the right people early, so nothing stalls when it comes time to certify and approve the wall.
Why Building to the Standard Matters
A wall built to AS4678 is built to last. The whole purpose of the standard is a structure that carries its loads season after season through the wet weather, the clay soils, and the coastal conditions that Gold Coast and Queensland walls have to withstand.
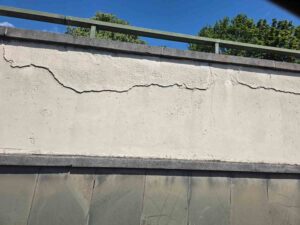
An engineered retaining wall also behaves predictably. Because the design accounts for the forces acting on it from the outset, it holds its shape and its line rather than leaning, cracking, or shifting the way an under-designed wall can over time.
The blocks a wall is built from carry a share of that reliability, which is why the material specification matters as much as the design. InfraBlock manufactures precast blocks to AS4678 on the Gold Coast, so the units going into an engineered wall meet the standard the design is written to.
Choosing Blocks Made to AS4678
When you are choosing the physical blocks for a standards-built wall, the question is a simple one: are they manufactured to AS4678? Blocks made to the standard arrive with the documentation an engineer and certifier need, rather than leaving that to be chased down later.
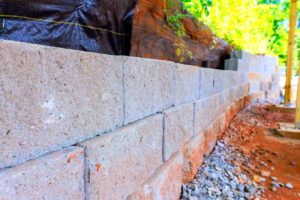
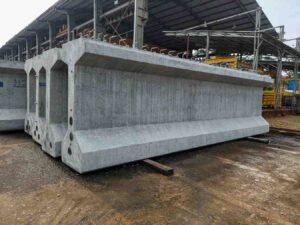
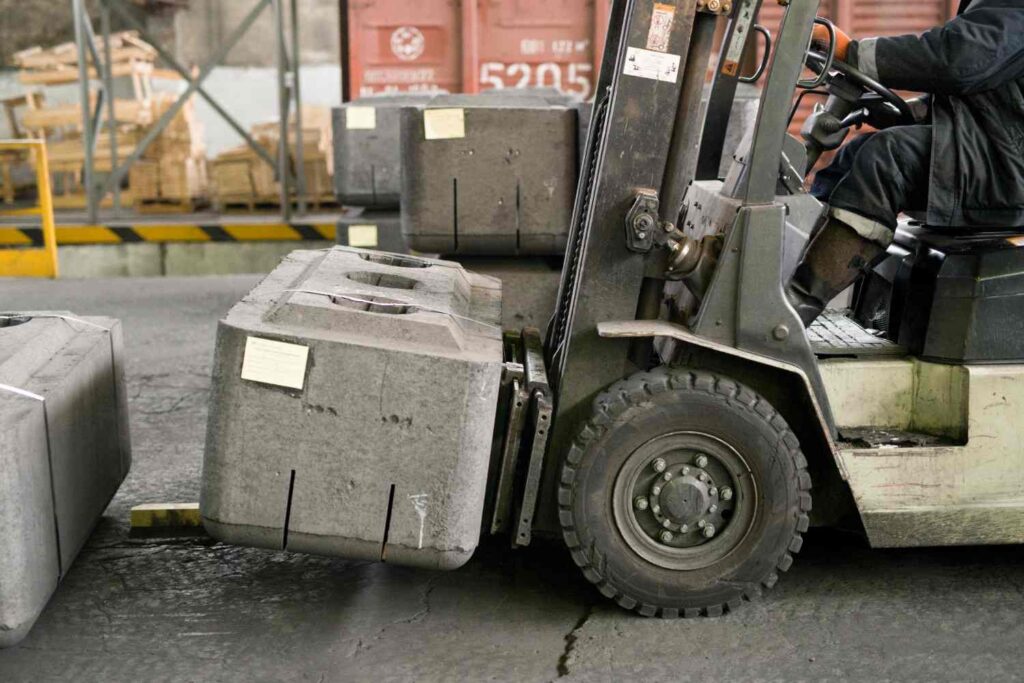
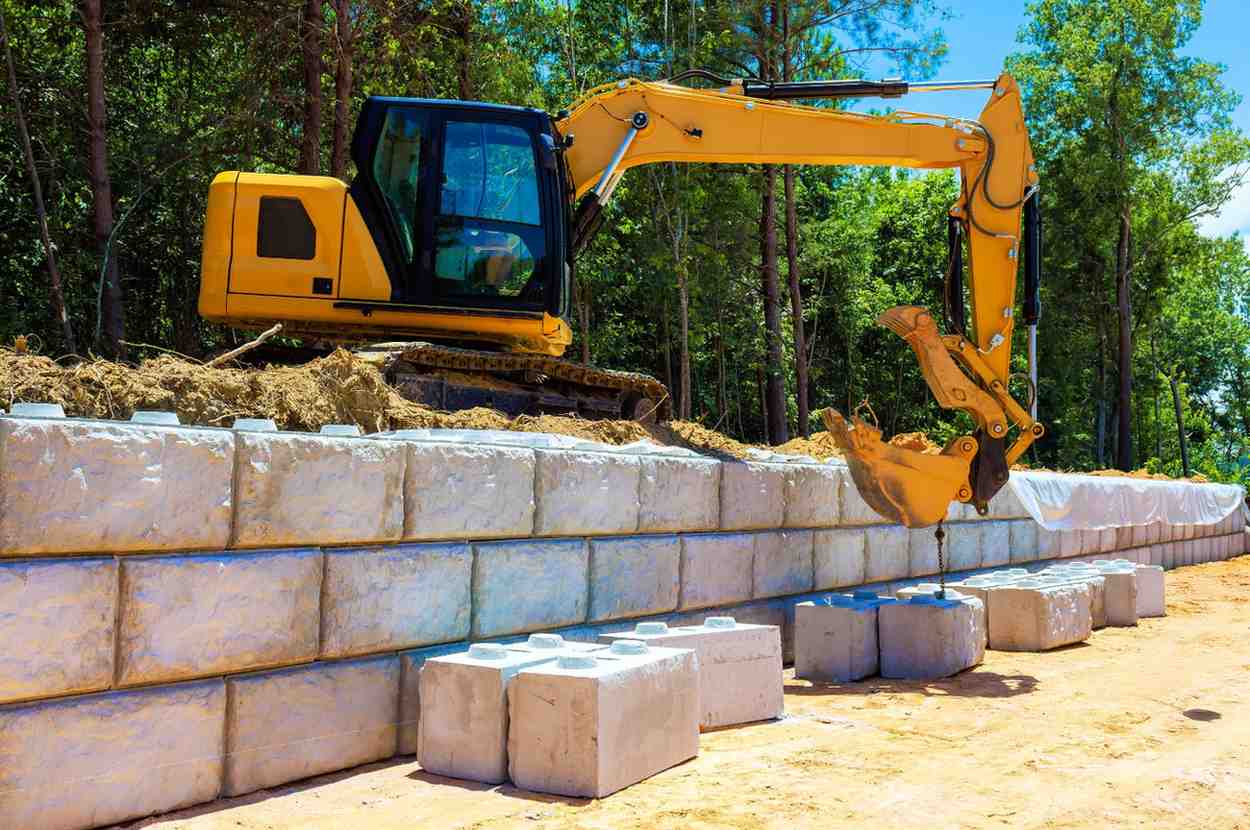
The interlocking blocks suited to an engineered wall are large-format precast units that stack into a stable, load-bearing structure without formwork or curing on site. They are sized and specified to match what the engineer’s design calls for, so the wall that gets built is the wall that was certified.
That is the practical role a standards-built block plays in a compliant retaining wall: it takes one variable out of an already demanding process. InfraBlock’s precast concrete blocks are made to the standard for exactly that reason, so the blocks are one thing the design does not have to worry about.

Frequently Asked Questions
What is AS4678? AS4678 is the Australian Standard that covers the design and construction of walls built to retain soil. It sets the engineering benchmark a wall is designed and certified against.
Does my retaining wall need to comply with AS4678? In most cases where the wall does structural work, yes. Walls that are taller, carry a load such as a driveway above them, or sit near a boundary are generally engineered to AS4678, though the exact triggers vary by council.
Who makes sure a wall meets AS4678? Your project team does. A qualified engineer designs the wall to the standard, and a certifier or building surveyor confirms the finished wall matches that design before council sign-off.
Are precast blocks made to the standard? Quality precast units are. Blocks produced to AS4678 arrive matching the engineering the wall is designed to, with certification documentation available for sign-off.
Why Queensland Builders Choose InfraBlock for Standards-Ready Retaining Walls
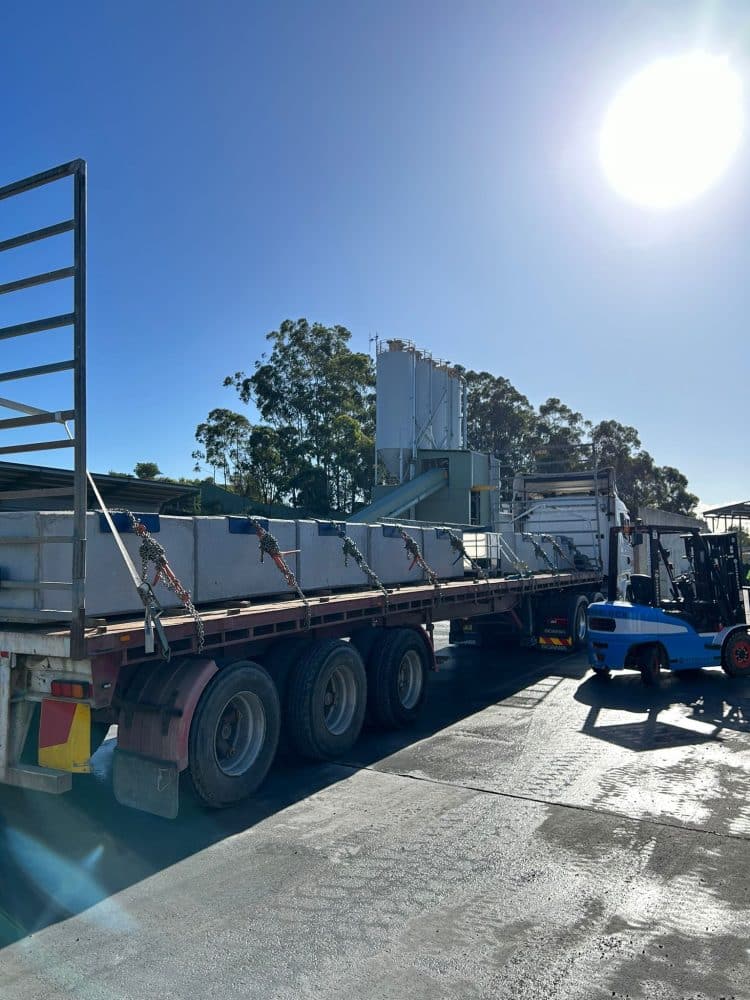
InfraBlock is the Gold Coast’s leading manufacturer and supplier of precast concrete blocks engineered to AS4678. We produce our full block range locally, so builders and developers across Queensland can specify units that meet the standard their walls are designed to.
Our Large Interlocking Blocks carry the load that engineered walls demand, stacking into stable structures for residential, commercial, and civil projects. For walls where the face stays visible, our Smooth Large Interlocking Blocks deliver the same structural performance with a clean finish. We keep both ranges made to the standard and ready for your engineer’s specification, so the blocks are never the part of the project holding things up.
Start Your Wall with Blocks Built to the Standard
A retaining wall that meets AS4678 starts with a design from your engineer and blocks that live up to it. InfraBlock is the Gold Coast precast supplier builders turn to when the units going into an engineered wall have to meet the standard from the first block to the last.
Speak to our team about the blocks your project needs and we will match them to your engineer’s design. Call 0478 102 201 or email info@infrablock.com.au and we will have your supply sorted well before the wall goes up.