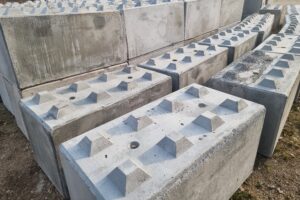
A retaining wall is often the first thing people see when they arrive at a new estate, a commercial site or a family home. It has to hold back soil, but it also sets the tone for everything behind it. Decorative retaining wall blocks let you get both from the same structure: the mass and stability of large precast concrete, with a face finish that looks intentional rather than purely industrial.
In this guide we explain the face finishes in our range, where each one suits, and what to plan for before you order so your wall looks right and passes the checks it needs to.
What Are Decorative Retaining Wall Blocks?
Decorative retaining wall blocks are precast concrete blocks with a pattern, texture or design cast into the exposed face. The design is formed in the mould during manufacturing, so it is part of the block itself rather than a cladding or render applied later.
At InfraBlock, our faced blocks share the same core format. Each block measures 985 x 500 x 474 mm, weighs approximately 500 kg and has two vertical voids that line up once the blocks are stacked, so the wall can be corefilled. Every block has a 2.5 tonne quick hitch lifting point for placement with an excavator.
Because the finish is cast in, there is nothing to peel, flake or reattach. The look you approve at the start is the look the wall keeps.
Our Face Finish Options
We currently offer three faced designs, plus a capping block to finish the top of the wall. You can see each one on our Our Products page.
Abstract Design Faced Block
The Abstract Design Faced Block has a 5 mm design cast as a positive (raised) pattern on the front face. The intersecting lines create shadow and movement across a long wall, which helps break up large areas of grey concrete. It suits commercial frontages, car park edges and estate boundaries where a wall is highly visible but does not need branding.
Dot Design Faced Block
The Dot Design Faced Block also has a 5 mm positive design on the face, using a repeating dot pattern. It gives a more uniform, textured look that works well in landscaped settings, residential estates and public spaces where a calmer finish is preferred.
Custom Designed Faced Block
The Custom Designed Faced Block is where the face becomes a feature. Any desired design can be cast into the block as a positive (raised) or a negative (recessed) pattern. That can include a company logo, an estate logo, names or lettering, or textures that resemble stone, rock or timber.
Custom faces are popular for:
- Estate entry statements that carry the development’s name or logo
- Business premises that want signage built into the landscaping
- Feature walls in parks, schools and community spaces
- Residential walls where the owner wants a stone or timber look with the durability of concrete
Capping Block
The Capping Block measures 1000 x 500 x 125 mm and weighs approximately 120 kg. It has a rounded bullnose front edge and sits on top of the wall to hide the corefill holes and lifting points, giving the wall a clean, finished line. It has double 2.5 tonne quick hitch lifting points for easy placement.
Where Decorative Retaining Walls Make the Most Sense
Not every wall needs a decorative face. On a bulk storage bay or a temporary civil wall, our standard interlocking blocks are usually the practical choice. A faced finish earns its place where people will see the wall every day, such as:
- Residential estates: entry walls, boundary walls along main roads and walls around shared parkland
- Commercial and industrial sites: frontages, driveway edges and walls facing customers or the street
- Council and public projects: parks, pathways and streetscapes where visual amenity matters
- Homes on sloping blocks: walls that form part of the garden rather than sitting behind it
On sloping sites across the Gold Coast and South East Queensland, a retaining wall is often unavoidable. Choosing a decorative face means a wall you have to build anyway can add to the look of the property.
Planning Your Decorative Retaining Wall
A decorative face does not change the basic engineering of a retaining wall. The wall still has to resist soil and water pressure, drain properly and sit on a suitable foundation. Here is what to sort out early.
Engineering and Standards
Retaining walls in Australia are generally designed with reference to AS 4678 Earth-retaining structures. We cover what that standard means in our article on understanding AS4678 for retaining wall projects. Wall height, soil type, drainage, loads above the wall and whether the blocks are corefilled all affect the design, so an engineer should confirm the details for your site.
Building Approval in Queensland
In Queensland, a retaining wall generally needs building approval from a building certifier if it does not meet all of the exemption conditions. As summarised by Brisbane City Council, approval is generally needed if:
- The total height of the wall and the fill or cut it retains is more than one metre
- The wall is closer than 1.5 metres to a building or another retaining wall
- There is a surcharge load, such as a driveway or structure, over the wall’s zone of influence
- The wall forms part of the fencing for a pool
Because our faced blocks are 500 mm high each, a wall only two courses high will already reach about one metre. Check your local council’s requirements and talk to a certifier before you finalise the design.
Logos, Names and Signage
If your custom face includes a business name or logo, it may be treated as an advertising sign. City of Gold Coast, for example, advises that a licence or development approval might be needed to display an advertising sign, depending on its size and location. Check with your local council before you lock in the artwork.
Corefill and Drainage
The aligned vertical voids in our faced blocks allow the wall to be corefilled once it is stacked. Your engineer will specify whether corefill and reinforcement are needed and what drainage to place behind the wall. Good drainage protects the wall itself and keeps water from staining or washing fines across the decorative face.
Artwork and Lead Time
For custom faces, allow time to finalise the design before production starts. Simple, bold artwork usually reads best on a large concrete face, especially from a distance or from a moving car. Talk to us early so the design, mould and delivery can be lined up with your construction programme.
Mixing Faced Blocks with Standard Blocks
A decorative finish does not have to cover the whole wall. Many projects use faced blocks only on the visible sections, such as an entry or a street frontage, and standard blocks where the wall is hidden by landscaping or sits at the back of a site. This keeps the feature where it counts. Your engineer should confirm the layout if different block types are used in the same wall.
Frequently Asked Questions
How big and heavy are InfraBlock’s decorative faced blocks?
Each faced block measures 985 x 500 x 474 mm and weighs approximately 500 kg. They are placed with a 2.5 tonne quick hitch lifting point, so you will need suitable lifting equipment on site.
Can you cast our company or estate logo into the blocks?
Yes. Our Custom Designed Faced Block can carry almost any design, including logos, names, lettering and stone, rock or timber textures, cast as a raised or recessed pattern. Check whether your council treats a logo as signage before you finalise it.
Do decorative retaining walls need council approval in Queensland?
The face finish itself does not usually change whether approval is needed. What matters is the wall’s height, its distance from buildings and other walls, any surcharge loads and whether it forms part of a pool fence. Speak to a building certifier or your local council to confirm.
Talk to InfraBlock About Your Feature Wall
Whether you are planning an estate entry, a commercial frontage or a landscaped wall at home, we can help you choose a face finish and work out the blocks you need.
Contact InfraBlock today for an obligation-free quote. Call 0478 102 201 or email info@infrablock.com.au.