The most common retaining wall mistakes aren’t accidents. They’re decisions made months earlier: a drainage layer skipped, a material chosen on price, a design built without engineering input. By the time a wall starts to lean, crack, or wash out, the real mistake is already behind it. For Gold Coast property owners heading into another wet season, knowing what causes retaining walls to fail is the difference between a structure that holds for decades and one that gives way after a single storm.
Why Retaining Walls Fail on the Gold Coast
Retaining walls in South East Queensland face conditions that punish poor design choices faster than almost anywhere else in the country. Heavy summer rainfall, saturated clay soils, sloping coastal terrain, and persistent humidity put constant pressure on retaining structures, and when the wet season arrives, even small weaknesses get amplified.
Most retaining wall failure causes trace back to the same handful of problems: water that wasn’t given anywhere to go, materials that weren’t suited to the load or the climate, and walls that were built without proper engineering oversight. The good news is that these defects are predictable, which means they’re preventable. The six common design problems below cover the issues we see most often across Gold Coast and Queensland projects, along with how the right materials and approach prevent each one.
Mistake 1: Inadequate Drainage Behind the Wall
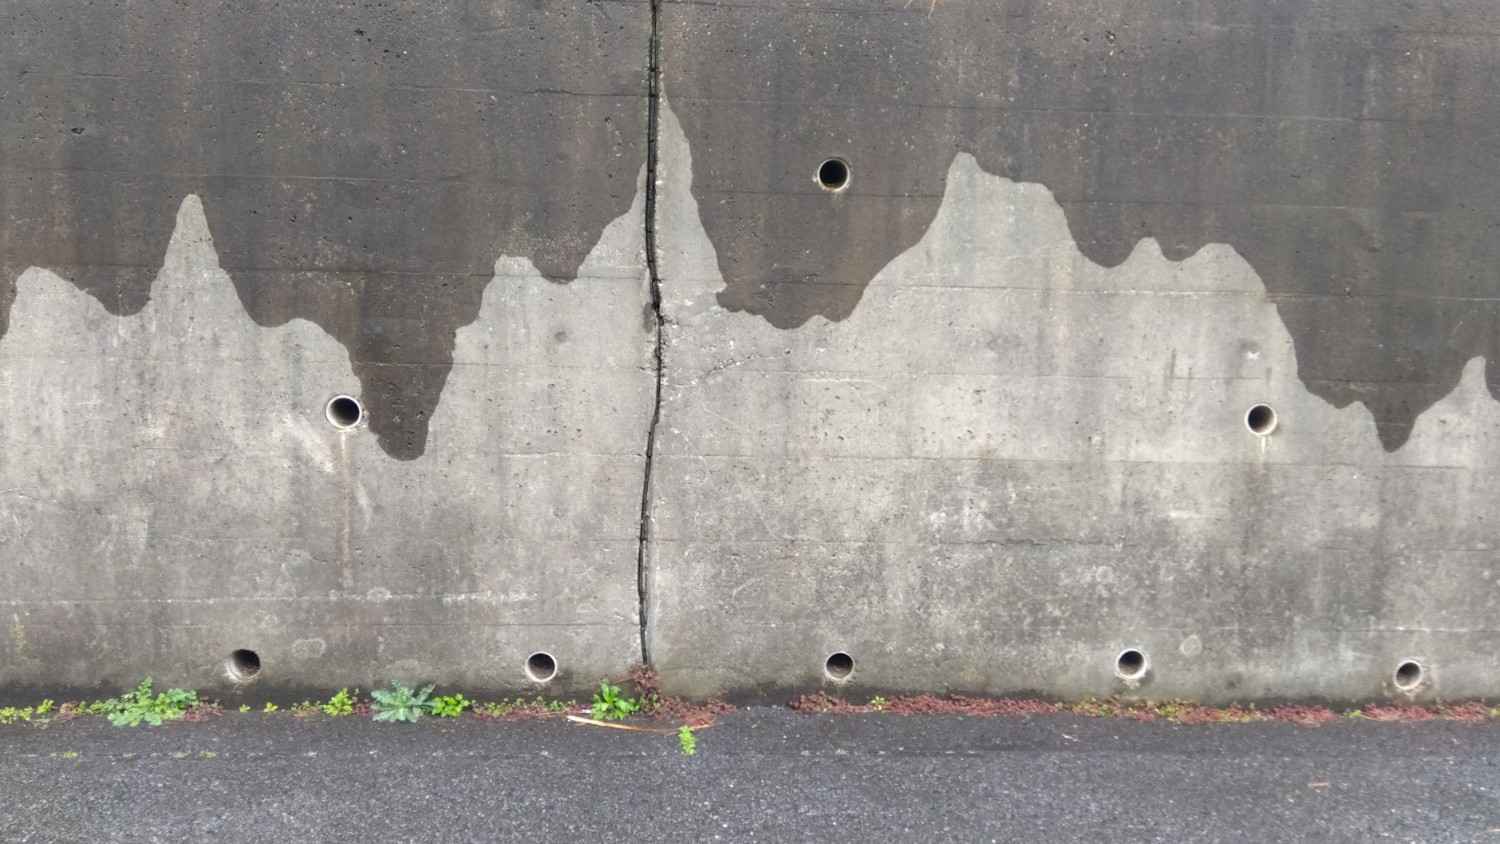
Water is the single biggest threat to any retaining wall, and inadequate drainage is the leading cause of structural retaining wall issues across Queensland. When water builds up behind a wall with nowhere to escape, it creates hydrostatic pressure that pushes outward against the wall face. Saturated soil can weigh up to 50% more than dry soil, which means a wall designed for dry conditions can find itself holding back far more weight than it was ever built to handle.
The most common drainage failures include:
- Missing or undersized weep holes: Without regular openings to release water, pressure builds quickly behind the wall during heavy rain
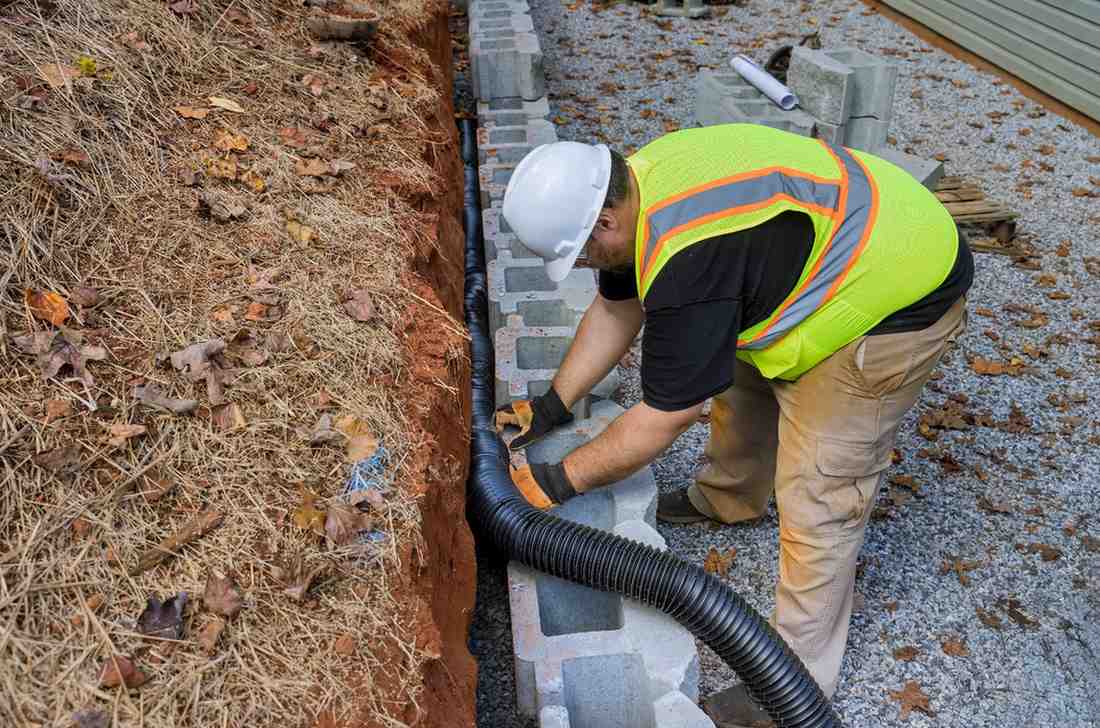
- No drainage aggregate: Backfilling with native clay soil instead of gravel traps water against the wall instead of letting it drain
- No subsoil drain: A perforated pipe at the base of the wall is essential for moving water away from the structure
- Surface water flowing toward the wall: Poor site grading lets stormwater pool at the top of the wall rather than running clear
The warning signs often appear long before collapse. Bulging, water staining, and efflorescence on the wall face are all early signs of retaining wall failure that point back to drainage problems. Preventing this mistake means designing drainage as a non-negotiable part of the wall and using materials engineered to work with proper drainage systems from the start.
Mistake 2: Using the Wrong Materials for the Conditions
Material choice is where a lot of Gold Coast retaining wall projects go wrong before the first block is even laid. Poor retaining wall design often starts with choosing materials that look right on a spec sheet but fail in real conditions, including:
- Timber sleepers: Rot in Queensland’s humid coastal climate and lose structural integrity within years
- Site-mixed concrete instead of precast: Strength varies from batch to batch depending on conditions, mix accuracy, and curing
- Lightweight blocks selected on price: Can’t handle the lateral pressure that Queensland soils generate when saturated
- Undersized block systems: Garden wall-rated blocks scaled up to structural retaining wall heights
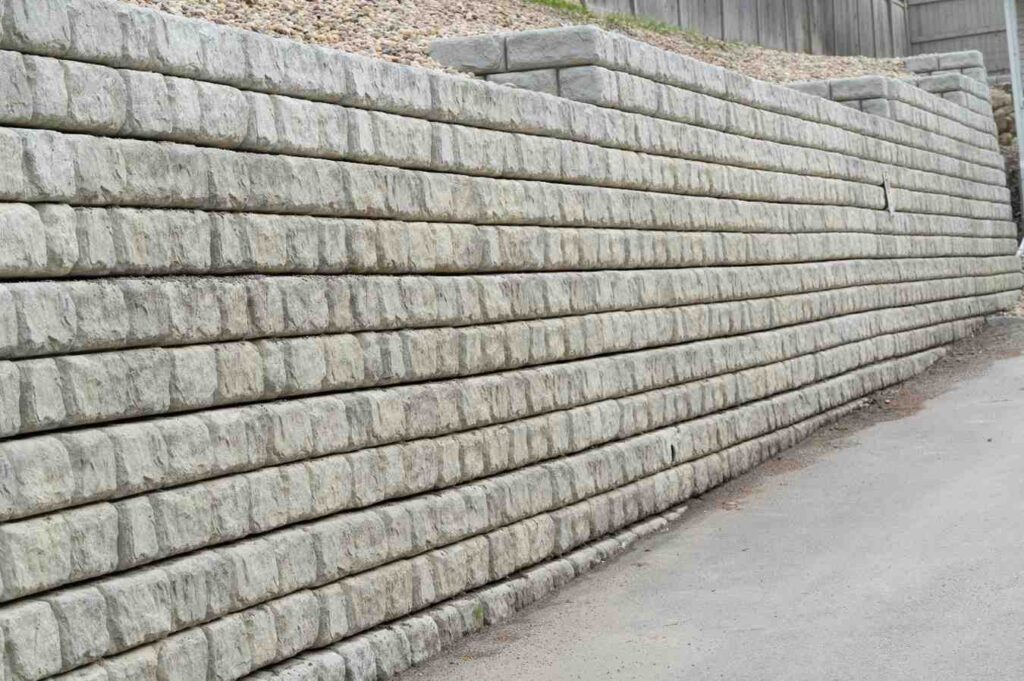
Coastal humidity, salt air, expansive clay soils, and tropical rainfall demand materials that are dense, durable, and dimensionally consistent. Precast concrete blocks are manufactured in controlled factory conditions to engineered specifications, removing the strength variability of on-site mixing. That consistency matters when a wall is expected to perform for decades across every season Queensland delivers.
Mistake 3: Skipping Proper Engineering or Geotechnical Assessment
In Queensland, retaining walls over one metre in height generally require engineering certification and council approval. Skipping this step is one of the most expensive retaining wall engineering mistakes a project can make, not just because of compliance risk, but because engineers catch design problems no one else on the project will. A proper geotechnical assessment covers:
- Soil bearing capacity: How much load the ground can actually support beneath the wall footing
- Soil expansion potential: How reactive clay soils will swell and shrink with seasonal moisture changes
- Water table depth: How groundwater will affect drainage design and long-term wall performance
- Lateral pressure calculations: The actual outward force the wall will need to resist on this specific site
The risk isn’t theoretical. A retaining wall built without engineering input can fail council inspection, fail insurance scrutiny after a collapse, or fail outright during a heavy rain event. Builders working on commercial projects should also review the Queensland compliance requirements before finalising any retaining wall design.
Mistake 4: Ignoring Soil Type and Site Conditions
Two sites a hundred metres apart on the Gold Coast can have completely different soil profiles. Sandy soils drain well but offer less bearing capacity. Reactive clay soils swell and shrink dramatically with moisture, creating pressure cycles that work loose any wall not designed to accommodate them. Sites with high water tables or near watercourses present a different set of challenges again.
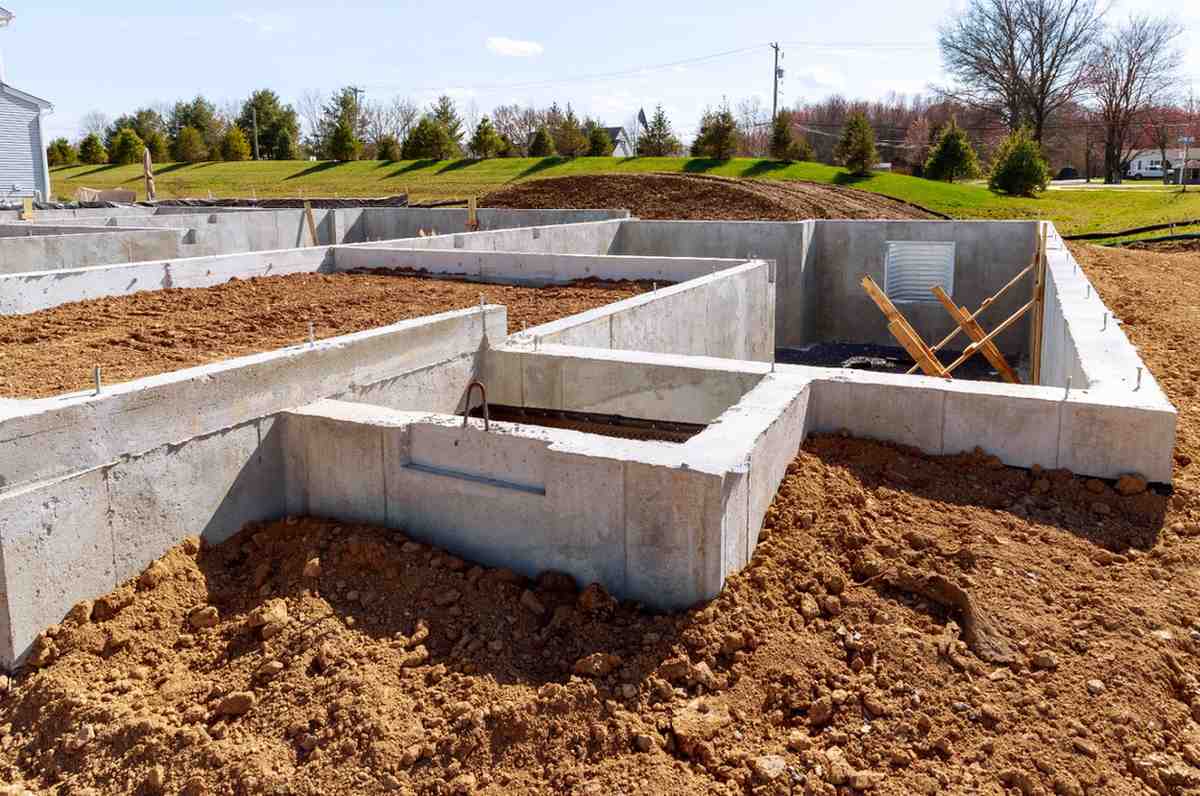
A retaining wall built without reference to actual site conditions is one set up to fail. The mistake usually shows up in one of three ways: insufficient footing depth for the soil’s bearing capacity, no allowance for soil expansion, or backfill specifications that don’t suit the surrounding earth. These issues compound each other, which is why site assessment isn’t a step that can be safely skipped on any retaining wall project.
Mistake 5: Underestimating Loads and Wall Height Requirements
Retaining walls don’t just hold back soil. They often handle surcharge loads from above: vehicles, structures, pools, driveways, even additional landscaping fill. A wall designed only for the static weight of soil will struggle the moment something heavy is placed on top or near it.
Height is the other variable that gets underestimated. A wall sized for the slope at completion may need to handle more than it was designed for if site levels change during construction, or if drainage paths shift water and soil onto the wall over time. Common errors in this category include building to the visible height rather than the engineered design height, and treating short walls as cosmetic rather than structural when they’re actually doing real load-bearing work.
Mistake 6: Poor Construction Practices and Shortcuts
Even with the right design, materials, and engineering, a retaining wall can still fail if construction shortcuts undermine the build. Inadequate compaction of base material, rushed installation in wet conditions, skipped reinforcement, missing geogrid layers, and incorrect block placement all compromise structural integrity.
Some of these issues show immediately. Others stay hidden until the first major rain event reveals them. The walls that perform best across Gold Coast and Queensland conditions are the ones built with consistent attention to specification at every stage, from base preparation through to final capping. No construction phase allows shortcuts without consequences down the line.
How Precast Concrete Blocks Address These Risks
The retaining wall design mistakes above share a common thread: they stem from variables that are hard to control when materials, designs, and installations are inconsistent. This is where precast concrete blocks change the equation. Manufactured in controlled factory conditions to engineered specifications, precast blocks remove the variability that causes most retaining walls to fail. The advantages show up across every stage of a retaining wall project:
- Consistent block dimensions: Predictable load transfer and structural behaviour from the first course to the last
- Engineered concrete strength: Each block performs to the same certified standard, removing batch-to-batch variability
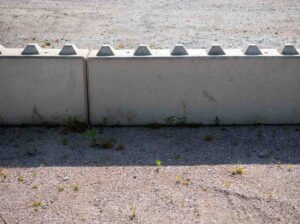
- Interlocking designs: Simpler installation that reduces the risk of construction errors on site
- Built-in drainage compatibility: Walls can be designed to handle Queensland’s wet season pressures from the outset rather than retrofitted later
Precast blocks don’t eliminate the need for proper engineering, site assessment, or skilled installation, and nothing does. What they remove is one of the biggest sources of unpredictability in retaining wall construction, which makes every other part of the process more reliable. InfraBlock’s precast concrete blocks are manufactured locally on the Gold Coast to consistent engineered specifications, giving Queensland projects a reliable foundation from the first block to the last.
Frequently Asked Questions
What is the most common cause of retaining wall failure?
Inadequate drainage is the leading cause of retaining wall problems across Queensland. When water builds up behind a wall without anywhere to escape, hydrostatic pressure pushes against the structure until it cracks, bulges, or collapses. Most other causes, including material defects, soil movement, and structural fatigue, are accelerated by drainage problems even when they’re not the primary trigger.
How can you tell if a retaining wall is going to fail?
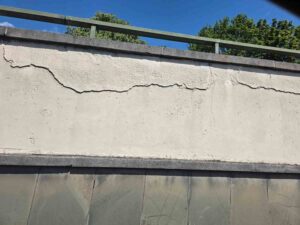
The most common warning signs include visible leaning or bulging in the wall face, horizontal or stair-step cracking, water staining or white efflorescence on the surface, soil washout from behind or beneath the wall, and gaps opening between blocks or wall sections. Any of these signs after heavy rain warrants immediate professional assessment.
Do retaining walls really need engineering certification in Queensland?
In most Queensland jurisdictions, retaining walls over one metre in height require engineering sign-off and council approval. Walls supporting driveways, buildings, pools, or other significant loads usually require engineering input regardless of height. Skipping certification creates compliance, insurance, and structural risk that can be very expensive to resolve after the fact.
Can poor drainage damage a retaining wall even in dry weather?
Yes. Groundwater, irrigation runoff, and seasonal soil moisture can all generate pressure behind a wall during periods without heavy rain. Reactive clay soils across South East Queensland also expand and contract with moisture changes, creating ongoing stress on walls that lack proper drainage. Drainage problems often progress slowly through dry periods and then become catastrophic during the first major wet event.
Why Choose InfraBlock for Retaining Wall Projects That Last
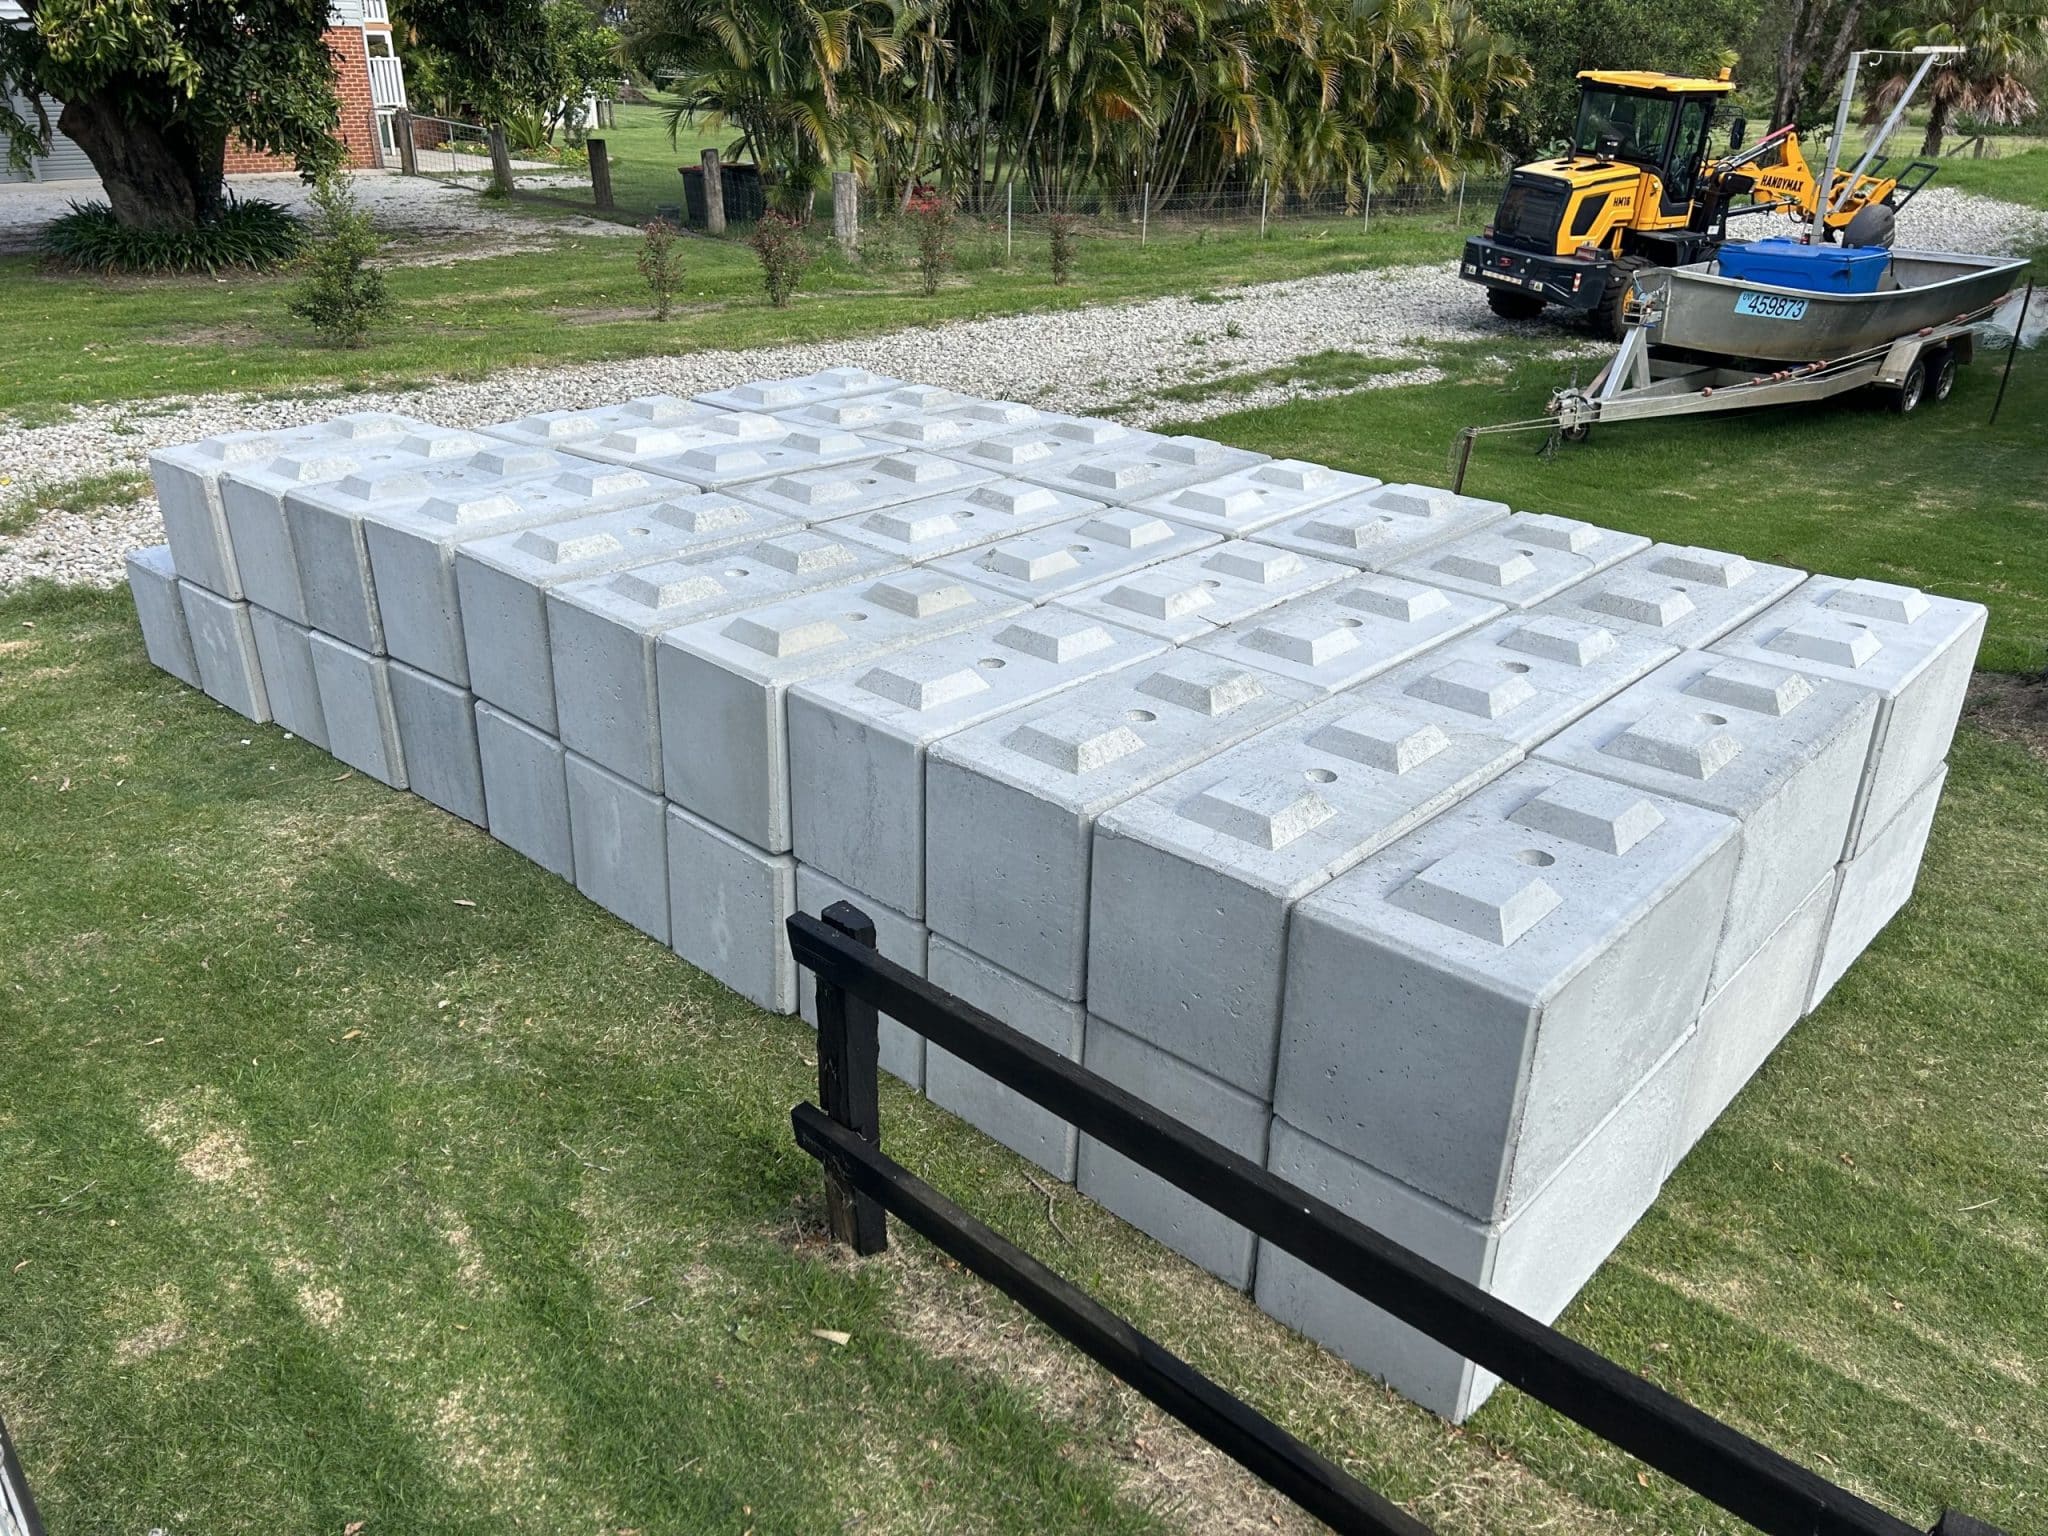
InfraBlock is a Gold Coast-based manufacturer and supplier of precast concrete blocks engineered for the conditions Queensland projects actually face. Every block is produced to consistent specifications in our controlled factory environment, which gives builders, developers, and homeowners across South East Queensland a reliable foundation for retaining wall projects that need to last.
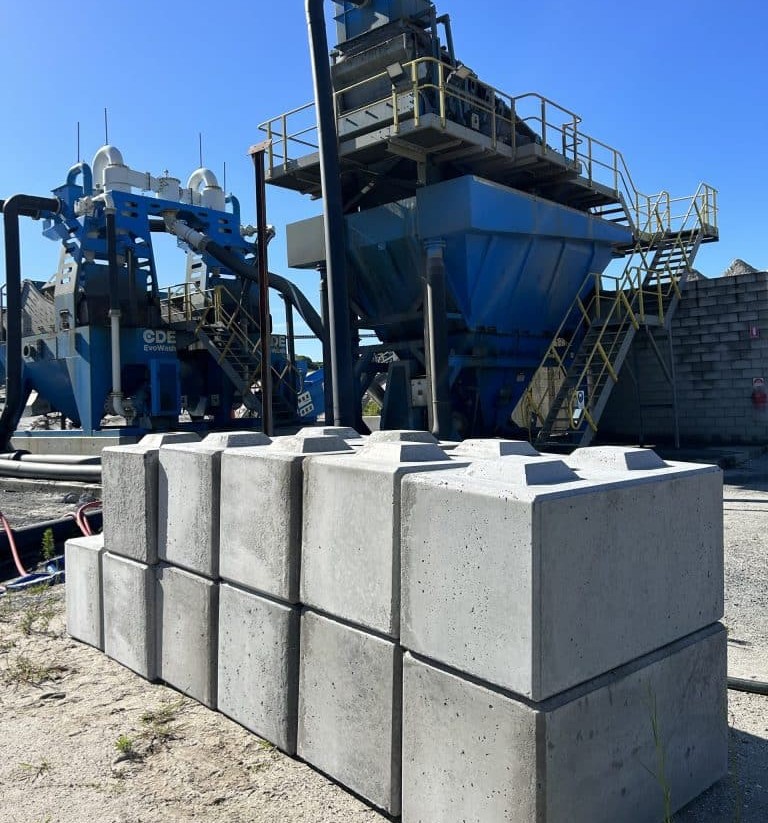
Our product range includes large interlocking blocks for heavy-duty structural retaining applications and curvature retaining blocks for projects that combine structural performance with design flexibility. Both ranges are built on the same principle: the right materials, manufactured to the right specifications, remove the variability behind most retaining wall problems. Every InfraBlock block leaves our facility engineered to the same standard, helping builders avoid the design mistakes that turn into expensive repairs.
Avoid Costly Retaining Wall Failures Before They Happen
The most expensive retaining wall is the one that fails. The Gold Coast wet season doesn’t wait for builders to catch up on drainage planning, engineering reviews, or material upgrades. Once heavy rain arrives, the walls that hold are the ones built right from the start. InfraBlock is your local precast concrete manufacturer and supplier on the Gold Coast, ready to support your project with materials engineered to prevent the defects behind most retaining wall failures.
Speak to our team today about precast blocks engineered to take the risk out of your retaining wall build. Call 0478 102 201 or email info@infrablock.com.au to confirm supply for your next Gold Coast project.