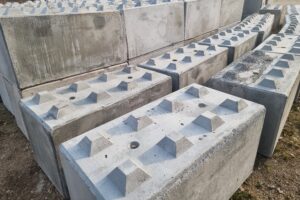
Concrete storage bays keep aggregate, sand, soil and mulch contained, separated and easy to load. For landscape supply yards, civil depots, recyclers, farms and council works yards across Queensland, a well-planned set of bays can make a yard tidier and safer to run. Built from interlocking precast blocks, they can also be installed quickly and changed as the operation grows.
This guide covers what to think about before you order blocks, including layout, ground preparation, engineering, approvals and drainage. Every site is different, so treat it as a starting point and have an engineer confirm the design for your materials and loads.
What Are Concrete Storage Bays?
A storage bay is usually a three-sided enclosure made up of a back wall and two side walls, with the front left open for a loader or bobcat. Several bays are often built in a row and share side walls, which keeps different materials separated and uses less yard space.
Bays can be poured in place, built from panels or stacked from large precast blocks. Stacked block bays have become a popular choice for bulk material storage because the walls go up without formwork or curing time, and they are not bonded together with mortar. Blocks can later be lifted and reused if the yard layout changes, provided the site allows machinery access.
Why Interlocking Precast Blocks Suit Bulk Material Storage
Our Interlocking Block measures 1200 x 600 x 600 mm and weighs around 1000 kg. Our Large Interlocking Block measures 1400 x 700 x 700 mm and weighs around 1500 kg. Half blocks are available in both sizes, which helps when finishing wall ends and staggering joints.
Positive and negative castings on the top and bottom of each block add rigidity once stacked, and each block has a 2.5 tonne quick hitch lifting point for handling on site. In practice, that gives you:
- Speed: walls are placed by machine, so a yard can often keep operating around a staged installation.
- Flexibility: bays can be extended, shortened or relocated as stock lines change.
- Durability: mass concrete walls stand up well to day-to-day yard work, although repeated heavy impacts should still be designed for.
- A cleaner yard: separated stockpiles reduce cross-contamination between products.
If you are weighing up whether the bays need to stay in place long term, our guide to temporary vs permanent retaining walls covers many of the same considerations.
Planning Your Bay Layout
Start with how the yard actually works, not the number of blocks. A few questions will shape the design:
- What materials will you store, and how much of each do you need on hand?
- What machine will load from the bays, and how much room does it need to turn and approach square?
- Where do delivery trucks tip, and can they do so without crossing customer or pedestrian areas?
- Will the yard need more bays later, and is there room to extend the row?
Bay width should suit the loader, with enough clearance to work without clipping the side walls. Wall height should suit the stockpile you plan to hold. A wall of 600 mm blocks builds in 600 mm courses and a wall of 700 mm blocks builds in 700 mm courses, so it helps to set your height early and work out the block count from there.
Wall Length and Returns
Wall length matters as well as height. One block manufacturer’s published guidance for its own light-duty bay system suggests walls at least 1.5 times as long as they are high, with a return wall added to shorter runs. That is a useful illustration of why side walls and back walls work better tied together, but it is not a rule for every block or site. Your engineer should set the geometry for your project.
Engineering Considerations
A bay wall behaves much like a retaining wall. The stored material pushes sideways against it, and that pressure changes with the material type, how high it is stacked and how wet it gets. Machinery working near the wall can add further load, and a loader bucket striking the wall adds impact forces.
A gravity wall relies on its own weight and the friction at its base to resist sliding and overturning, so the design should be checked for the real loads rather than assumed. An engineer will typically look at:
- The type, density and maximum height of each stored material
- Whether material will ever be stockpiled above the top of the wall
- Machinery loads and the likelihood of impact
- Ground conditions and bearing capacity
- Block layout, including how the courses overlap and how corners are tied in
AS 4678 Earth-retaining structures is the Australian Standard commonly referred to for retaining structures, and your engineer can advise how it applies to your bays.
Getting the Base Right
Blocks should sit on a level, well-compacted base. A reinforced concrete slab is often recommended for industrial yards, particularly where loaders work constantly and the floor of the bay is scraped every day. The right base depends on your soil, your machinery and how the bays will be used, so include it in the engineering brief from the start.
Approvals for Concrete Storage Bays in Queensland
Do not assume a block bay is exempt from approval because it is not a building. Business Queensland lists a retaining wall up to 1 metre high as accepted development only where no loads are imposed above it, such as a building or driveway. Many bays are taller than that, and the material behind them is a load the design has to deal with.
Requirements vary between councils and depend on the site and the use. Talk to a building certifier and your local council early, and check whether the storage use, flood overlays or site cover rules affect your plans under the local planning scheme.
Drainage and Stormwater
With Queensland’s storm season arriving, November is a good time to look at how water moves through your yard. Stockpiles can shed sediment quickly in heavy rain, and water held behind or under walls can soften the base.
Queensland’s general environmental duty applies to all businesses and requires reasonable and practical steps to prevent or minimise environmental harm. For a storage yard, that can include falls that move water away from stockpiles, sediment controls before any drain or waterway, and keeping fine materials away from the lowest parts of the site.
Keeping People Safe Around the Bays
Loaders, tip trucks and customers often share the same yard. WorkSafe Queensland advises physically separating pedestrian routes from vehicle areas where possible, and notes that reversing, loading and unloading cause most vehicle incidents.
Include traffic flow in the layout from day one. Set up clear loading zones, keep customers away from working bays and consider a traffic management plan for busier yards. Inspect the walls regularly as well, looking for displaced or rotated blocks, especially at corners and wall ends where machinery contact is most likely.
Frequently Asked Questions
How high can concrete storage bays be?
It depends on the block, the stored material, the ground and the wall layout. An engineer should confirm the height for your site, particularly if the bays will be loaded by machinery.
Do concrete block bays need a concrete slab?
Not always, but they do need a level, well-compacted base. A reinforced slab is often recommended for industrial yards. Your engineer can confirm what suits your ground conditions and machinery.
Can storage bays be moved later?
Yes, stacked interlocking blocks can generally be lifted out and reused with suitable machinery. Any new layout should be checked in the same way as the original, as the site and loads may be different.
Talk to InfraBlock About Your Storage Bays
Well-planned concrete storage bays make a yard easier to run and easier to expand. We manufacture precast retainment products for contractors, developers and builders, and you can see the full range on our Our Products page.
Contact InfraBlock to talk through the blocks your project needs. Call 0478 102 201 or email info@infrablock.com.au for an obligation-free quote.